
2026 Deck Building & Outdoor Living Trends: A Bellevue Homeowner's Guide
Composite decking, warm earth tones, and living-room-style layouts are reshaping outdoor living in 2026 — here's what that means for a deck project in Bellevue, plus what the city's permit process actually looks like.
DECK EXPERT TIPS:OUTDOOR TRENDS & PLANNINGDECK ADVICE
Redrra
6/15/20265 min read
Bellevue Deck Permits & 2026 Trends Guide | Redrra Meta description (~155 characters): Do you need a permit for a deck in Bellevue? Get the 2026 rules on height, guardrails, footings, plus the outdoor living trends worth knowing.
Quick answer: In Bellevue, most decks need a permit once the walking surface is over 30 inches above grade, is attached to the home, or includes stairs. Guardrails (36" minimum) are required above 30 inches. Footing depth depends on which side of I-405 you're on — 12 inches west, roughly 30+ inches east. On materials, composite decking and thermally modified wood are the two biggest 2026 trends for Pacific Northwest durability. Full details, sources, and a permit FAQ below.
Outdoor Living Isn't a Bonus Anymore — It's Expected
A deck used to be an afterthought — a platform, a grill, a couple of chairs. That's changed. Most homeowners today say they wish they spent more time outside, and a growing share are prioritizing durability and everyday usability over pure looks when they plan an outdoor space. For Bellevue homeowners specifically, that shift shows up in decks designed less like a simple backyard add-on and more like an outdoor extension of the home itself.
Trend 1: Composite Decking Continues to Take Over
Composite and PVC decking continue gaining ground on traditional lumber, largely because they resist the issues that eventually catch up with wood — cracking, splintering, and insect damage. For Bellevue's wet winters, that resistance to moisture absorption is a practical advantage, not just a convenience upgrade. Thermally modified wood is also gaining interest locally as a natural-material alternative with better decay resistance than standard pressure-treated lumber. (See our full composite vs. thermally modified wood comparison for a deeper breakdown.)
Trend 2: Decks Are Being Designed Like Outdoor Rooms
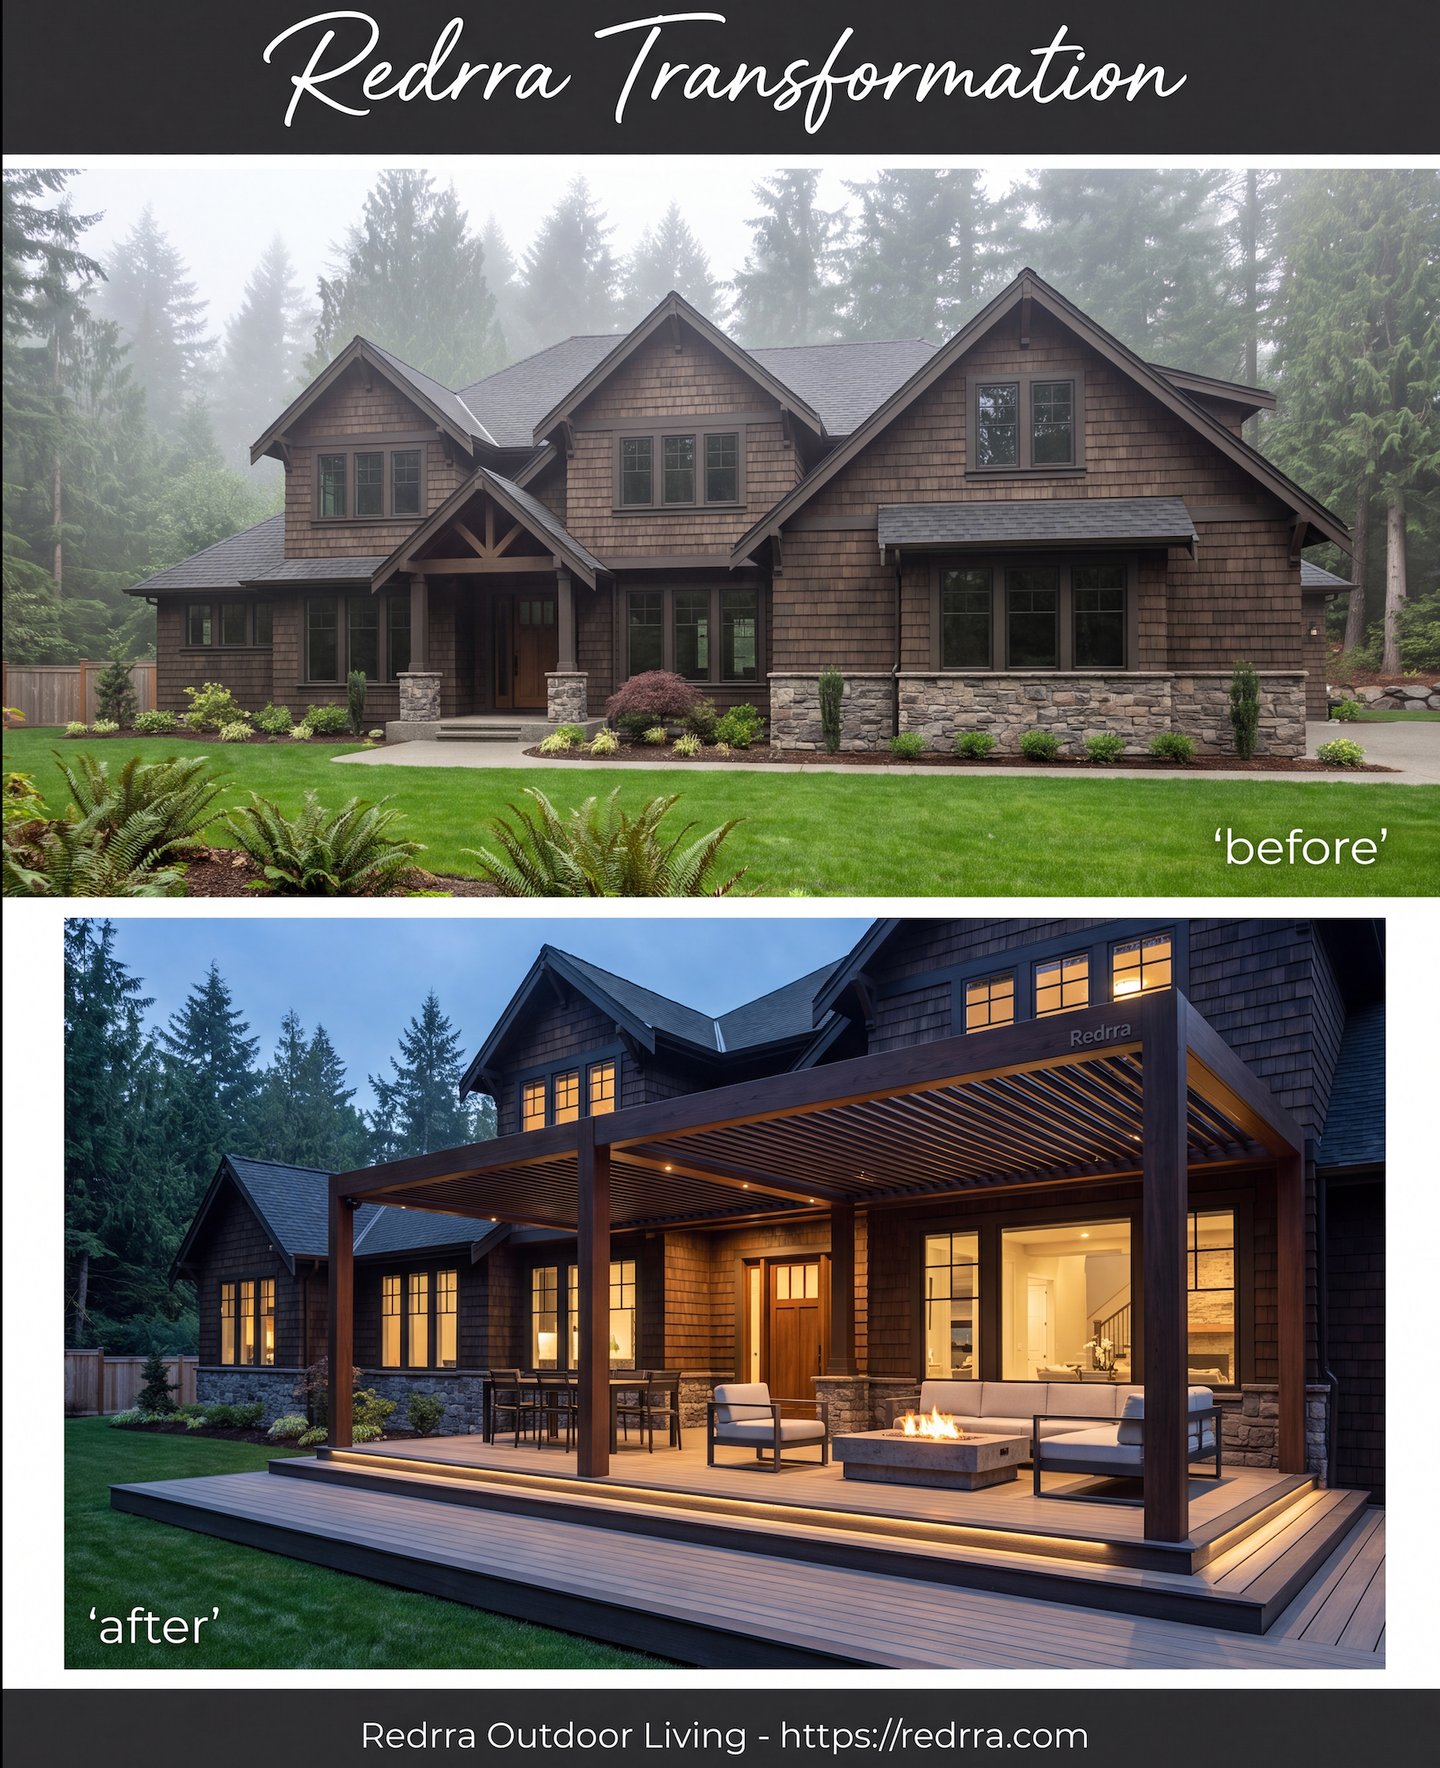
Instead of one large undefined platform, Bellevue homeowners are increasingly zoning their decks — a dining area here, a lounge or fire pit corner there — the same way they'd plan an interior floor plan. Built-in lighting and defined seating zones are turning decks into spaces used well beyond a handful of summer weekends.
Trend 3: Framing Materials Are Evolving Too
Aluminum deck framing is gaining traction as a long-term alternative to wood substructure, resisting warping, rot, and termite damage while staying lighter than steel. For Bellevue homeowners planning a deck as a long-term investment rather than a decade-long placeholder, framing material is becoming as much a part of the conversation as decking material.
The Part Nobody Asks About: What's Holding Your Deck Together
Underneath every deck is a frame held together by metal connecting hardware — post anchors, joist hangers, T-straps, and angled brackets. Post anchors keep the base of a post slightly raised off its footing, protecting the end grain from sitting in standing moisture. Joist hangers carry much of a deck's structural load, and angled or skewable versions exist specifically for the custom, non-rectangular deck shapes growing more common in 2026.
Coating matters as much as the hardware itself. Bellevue's wet climate calls for hot-dipped galvanized or stainless steel connectors rated for outdoor use and compatible with modern pressure-treated lumber — hardware that isn't rated correctly can corrode quietly, long before the visible decking shows any wear. (See our full guide to deck hardware for more.)
Bellevue Deck Permit Questions, Answered
Do I need a permit to build a deck in Bellevue?
In most cases, yes. Per the City of Bellevue's Work Requiring Permits page, a permit is not required for a deck under 30 inches above the ground — but a permit with plan review is required once the highest walking surface exceeds 30 inches, and for repairs to existing deck or porch handrails and stairs. Decks are processed under the Single-Family Addition Permit (permit type BR).
Do I need guardrails on my Bellevue deck?
Yes, once your deck exceeds 30 inches above grade. Bellevue generally requires a minimum guardrail height of 36 inches, with baluster spacing under 4 inches to prevent child entrapment. See the Single-Family Remodel Permit — No Plan Review page for guardrail and handrail repair specifics.
How deep do my footings need to be in Bellevue?
This is genuinely location-specific, and it's worth confirming directly rather than assuming a number. Washington's base residential code sets a 12-inch minimum footing depth statewide, with the requirement that footings be protected from frost — but local frost-depth tables can call for more in certain areas, and Bellevue's specific requirements can vary by neighborhood and soil conditions. Don't rely on a figure from a blog post (including this one) for your footing depth — confirm the exact requirement for your address with Bellevue Development Services before digging.
What documents do I need for a Bellevue deck permit?
At minimum, a site plan showing lot lines, setback dimensions, and your deck's footprint, plus construction details like framing plans, footing depth, guardrail design, and stair layout where applicable. Incomplete or missing site plans are one of the most common reasons Bellevue applications get sent back for corrections. The city's Forms and Publications page has the current submittal requirements and plan review resources.
How long does deck permit review take in Bellevue?
Straightforward residential deck permits often move through review in a few days to a few weeks. More complex projects, or ones that trigger additional review (critical areas, stormwater, etc.), can take considerably longer. See the city's Permit Process Overview for how plan review and issuance actually works step by step.
Where do I apply for a deck permit in Bellevue?
Bellevue's permitting process is fully electronic — applications, plan uploads, fee payment, and inspection scheduling all happen through MyBuildingPermit.com. In-person help is also available through the city's Development Services Permit Center, open Monday–Thursday 10 a.m.–3 p.m. and Friday 10 a.m.–3 p.m. (City Hall visitors served remotely on Fridays). Call 425-452-6800 to confirm hours or ask general permitting questions.
What happens if I build a deck in Bellevue without a permit?
It can lead to stop-work orders, forced rework or demolition, complications when selling the home, and potential insurance issues if there's ever a structural problem. It's rarely worth the risk to skip it, even for a project that seems minor.
What This Means for Your Bellevue Deck Project
Composite materials, zoned layouts, and better framing all matter — but none of it means much if the permit and structural fundamentals aren't handled correctly first. Redrra works with Bellevue homeowners on deck construction, composite deck installation, and full deck renovation projects, with both the design trends and the permit details built into the plan from day one.
Ready to start? Get a free Bellevue deck consultation →
Sources & Further Reading
City of Bellevue, Work Requiring Permits — Decks
City of Bellevue, Single-Family Addition Permit
City of Bellevue, Residential Building Permits overview
City of Bellevue, Permit Process Overview
Washington State Residential Code, Chapter 4 — Foundations (footing depth, R403.1.4)
MyBuildingPermit.com — official application portal for Bellevue and other Puget Sound jurisdictions
Permit thresholds, fees, and code requirements change — always verify current requirements directly with Bellevue Development Services
(425-452-6800) before starting a project.
Your Home, Your Vision, Our Expertise.
Transforming Spaces with Unmatched Craftsmanship
hello@redrra.com · 425-242-3525
Submit your request now
Your Home, Your Vision, Our Expertise.
Transforming Spaces with Unmatched Craftsmanship
© 2025. All rights reserved.
Proudly Serving Seattle & King County
Bellevue
Redmond
Bothell
Renton
Issaquah
Sammamish
Kenmore
Seattle
Kirkland
Shoreline
Mercer Island
Woodinville
Newcastle
…and many more across King County!